5
bedrooms
3.5
baths
2,690
sq ft
$323
price per sf
Single Family
property type
Off Market
time on site
2002
yr. built
0.28 acre
lot size
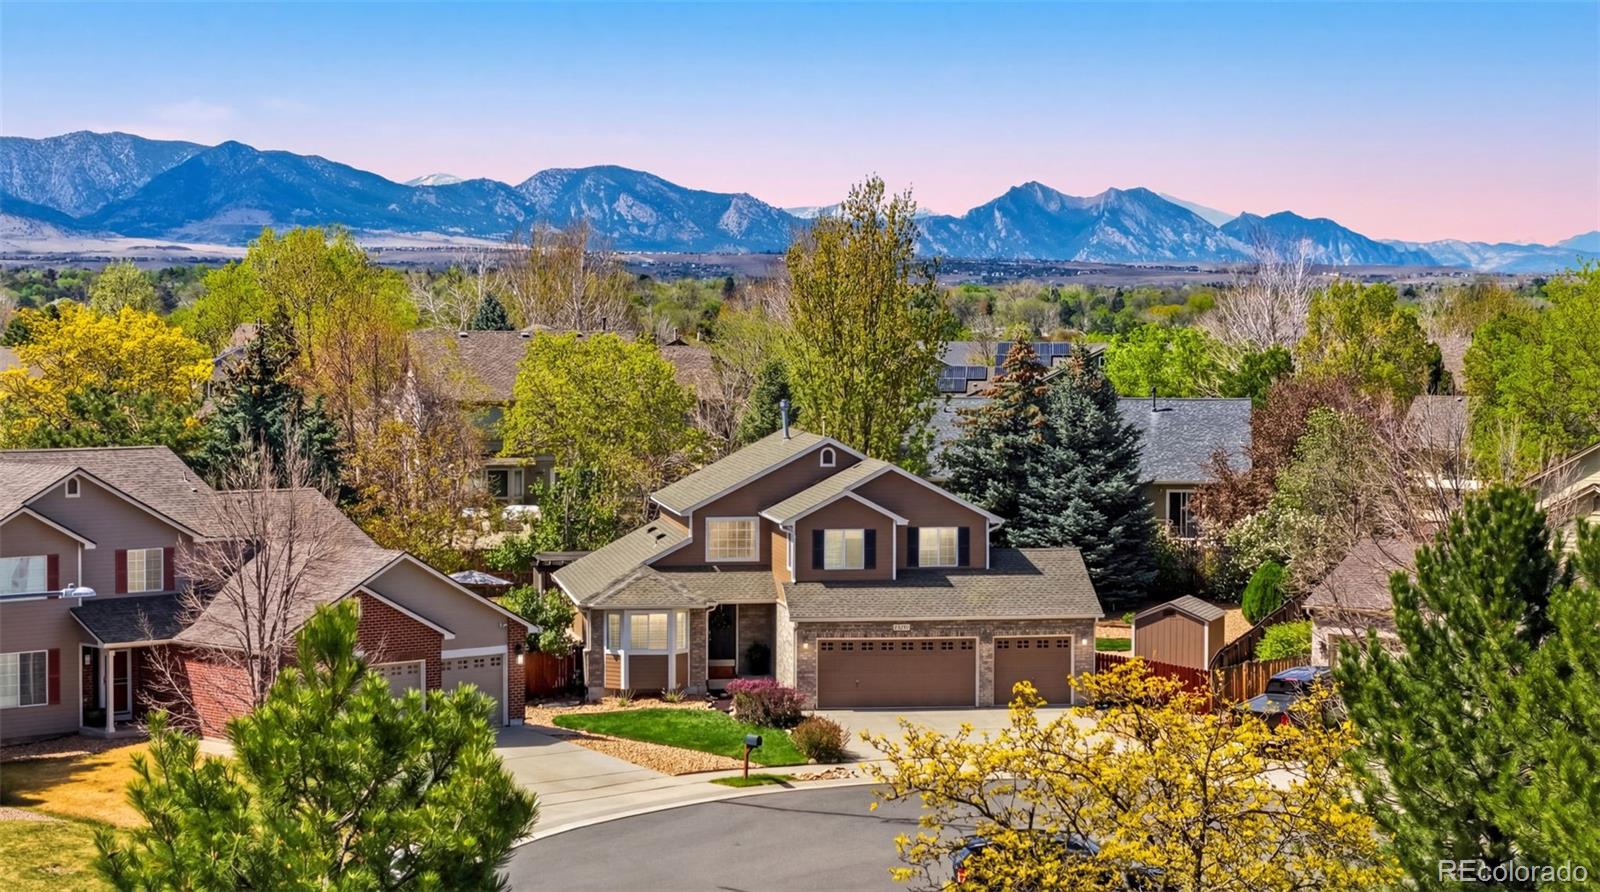
Tucked at the end of a peaceful cul-de-sac, this beautifully maintained home makes a standout first impression—and keeps delivering. Set on a premium oversized lot in one of Arvada’s most desirable neighborhoods, it offers that rare combination of space, style, and ease. Inside, the layout checks all the right boxes with a highly coveted main-floor primary suite, complete with a newly remodeled, spa-inspired bath—perfect for main-level living. Sunlight pours through expansive windows, highlighting soaring two-story ceilings and gleaming hardwood floors that extend throughout the main level, including the primary bedroom. Upstairs, brand-new designer carpet adds a f...resh, elevated feel to the bedrooms and airy loft, where you’ll enjoy sweeping views and flexible living space. The heart of the home is the custom KraftMaid kitchen, where generous granite countertops and thoughtful design flow effortlessly into the dining and living areas—ideal for both everyday living and entertaining. Downstairs, the basement is ready for fun, featuring a dedicated entertainment and gaming area, plus a well-organized storage room with built-in wood shelving. Step outside and you’ll find a backyard that truly feels like a private retreat. Lush yet low-maintenance landscaping blends green lawn, decorative rock, and drought-tolerant plantings. Mature trees provide shade, while pear and apple trees, raspberry and red currant bushes, peonies, and fragrant lilacs bring seasonal color and charm. A tranquil water feature and ambient LED lighting set the mood, while the maintenance-free Trex deck—with a BBQ and smoker area—makes hosting effortless. And yes, you can even enjoy Arvada’s 4th of July fireworks right from your own backyard. With convenient access to I-70, shopping, dining, and Olde Town Arvada, this home perfectly balances quiet cul-de-sac living with everyday accessibility. Video -https://youtu.be/ZnZSASBH_o4

Sold By: Compass - Denver, Kevin Fletcher
No upcoming open house dates. Check back later.
Bedrooms
- Total Bedrooms: 5
Bathrooms
- Full bathrooms: 3
- Half bathrooms: 1
Appliances
- Dryer
- Microwave
- Oven
- Range
- Refrigerator
- Washer
Architectural Style
- Contemporary
Association
- Association Fee: $85
- Association Fee Frequency: Monthly
- Association Name: Skyline Estates
- Association Phone: 303-733-1121
Association Fee Includes
- Trash
Basement
- Crawl Space
- Finished
- Partial
Construction Materials
- Frame
Cooling
- Central Air
Exterior Features
- Garden
- Lighting
- Private Yard
- Water Feature
Fencing
- Full
Fireplace Features
- Gas
- Living Room
Flooring
- Carpet
- Wood
Heating
- Forced Air
Interior Features
- Ceiling Fan(s)
- Eat-in Kitchen
- Five Piece Bath
- Granite Counters
- High Ceilings
- Kitchen Island
- Open Floorplan
- Pantry
- Primary Suite
- Walk-In Closet(s)
Levels
- Two
Lot Features
- Cul-De-Sac
- Landscaped
Parking Features
- Concrete
Patio and Porch Features
- Covered
- Deck
Property Condition
- Updated/Remodeled
Road Frontage Type
- Public
Road Responsibility
- Public Maintained Road
Road Surface Type
- Paved
Roof
- Composition
Sewer
- Public Sewer
Structure Type
- House
Utilities
- Cable Available
- Electricity Available
- Electricity Connected
- Natural Gas Available
- Phone Available
Vegetation
- Xeriscaping
WaterSource
- Public
Window Features
- Double Pane Windows
- Window Coverings
Rooms
- Bathroom Full
- Bedroom
- Living Room
- Kitchen
- Dining Room
- Laundry
- Bathroom Half
- Loft
- Bedroom
- Bedroom
- Bathroom Full
- Bedroom
- Bedroom
- Bathroom Full
- Family Room

Humble Bee Realty LLC
Kasia Vermiglio
Sold By:
Compass - Denver
Kevin Fletcher
Data Source: REColorado
MLS#: 8225465
Data Source Copyright: © 2026 REColorado All rights reserved.
This property was listed on 4/16/2026 and last updated as of 5/17/2026 3:55:17 PM. OSI IDX updated the data from REColorado on 11/19/2026 at 5:36 PM. This information is for your personal, non-commercial use and may not be used for any purpose other than to identify prospective properties you may be interested in purchasing. Display of MLS data is usually deemed reliable but is NOT guaranteed accurate by the MLS. Buyers are responsible for verifying the accuracy of all information and should investigate the data themselves or retain appropriate professionals. Information from sources other than the Listing Agent may have been included in the MLS data. Unless otherwise specified in writing, Broker/Agent has not and will not verify any information obtained from other sources. The Broker/Agent providing the information contained herein may or may not have been the Listing and/or Selling Agent.
Your Search Results
OUR LISTINGS
© 2026 Humble Bee Realty
Terms & Services | Privacy Policy | DMCA Notice | Accessibility Statement
EQUAL HOUSING OPPORTUNITY



Humble Bee Realty
8310 S Valley Hwy, Englewood, CO 80112
Mobile: 303.870.3303
kasia@humblebeerealty.com